LK Systems LK Group LK Pro login English
Close

LK Group

Bespoke shaft solutions in practice

Three reference cases show how customised prefabricated shaft solutions, developed in close collaboration with the customer, improve installation efficiency across projects with different design, logistics and on-site installation requirements.

shaft solution for tap water distribution

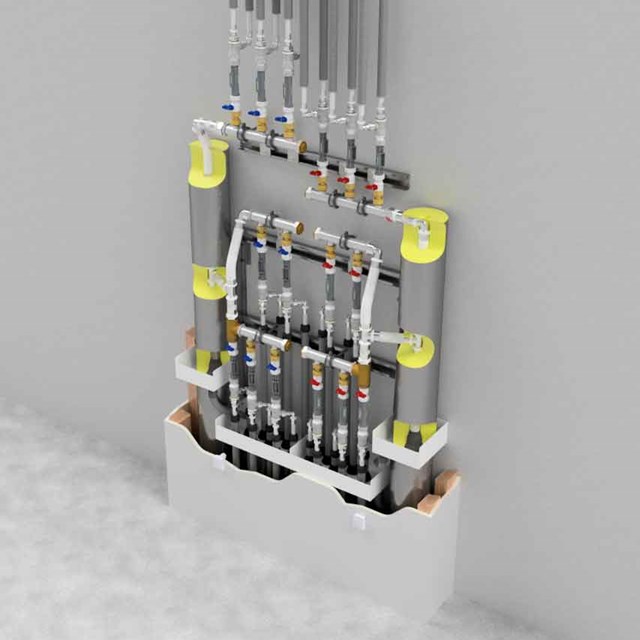
Prefabricated shaft solution for tap water distribution in a stairwell

Prefabricated shaft solution for tap water distribution in a stairwell


Installation challenge

The customer required a tap water distribution solution that avoided locating the risers inside the flats. The available space would not have allowed sufficient pipe insulation or convenient access for future inspection and maintenance. An alternative location within the building was therefore needed for the tap water risers and distribution system..


Compact prefabricated solution

The prefabricated shaft was positioned in the stairwell. The shaft solution shown supplies tap water to both the third and fourth floors. The installation serves five flats on the third floor and three flats on the fourth floor. Upward pipe routing also enabled connections to flats on the floor above.

The result was a compact prefabricated solution that met the technical requirements while supporting energy efficiency and straightforward servicing, without compromising the layouts of the flats.

Prefabricated shaft solution for tap water and heating distribution in a stairwell

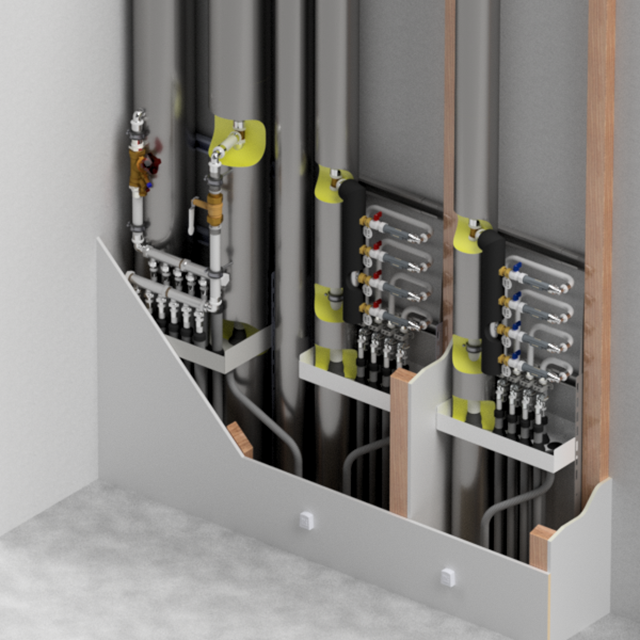
Prefabricated shaft solution for tap water and heating in a stairwell

Prefabricated shaft solution for tap water and heating distribution in a stairwell


Project requirements

The project required a compact, coordinated solution for heating, tap water and individual metering within a shared stairwell. The design also needed to maintain clear separation between hot- and cold-water services while ensuring reliable operation, effective insulation and straightforward access for servicing. A separate shaft was also required for the heating system.


Engineered shaft solution

The shaft was positioned in the stairwell and supplies four flats with both heating and tap water. The installation includes water metering for cold and hot water. At the customer’s request, the hot and cold sections of the shaft were separated by a plasterboard partition to optimise pipe insulation and accessibility.

The heating shaft supplies the radiators in the flats and contributes to an energy-efficient installation with straightforward access for servicing.

Floor-standing shaft solution for safe pipe installation in timber-frame construction


Floor-standing shaft solution for pipework in timber construction

Floor-standing shaft solution for safe pipe installation in timber-frame construction


Pipework installation challenge

A modular timber-frame construction project required a more efficient method of installing tap water and wastewater pipes.

The solution needed to provide safe, practical pipe fixing without transferring the weight of the pipework and shaft installation to the walls or timber structure.


Floor-standing prefabricated shaft solution

A floor-standing shaft solution was developed specifically for modular timber-frame construction.

The structure provides secure, practical fixing for both tap water and wastewater pipes. Because the shaft is supported by the floor, the weight of the shaft and pipework is not carried by the wall. This reduces the load transferred to the timber frame.

  • Prefabricated
Filter Clear all
Clear all
Showing